Visual Inspection Equipment for NDT: A Buyer’s Guide
Visual inspection equipment is where most nondestructive testing programs start. Before a technician reaches for a flaw detector, a radiography source, or a tube of penetrant, a clear look at a surface, weld, or component is usually the first check performed, and it is often what tells an inspection team whether a part needs a deeper look with another method.
That makes the equipment behind it worth getting right. A light meter that is out of calibration, or a borescope that cannot reach the access point a procedure calls for, can send an inspection team down the wrong path before the job even starts.
This guide walks through the core categories of visual inspection equipment, where each fits in an industrial inspection program, and what to check before you invest in new tools.
Why Visual Inspection Equipment Anchors Every NDT Program
Visual testing (VT) is the oldest and most widely used NDT method because it requires the least setup and gives the fastest read on a part’s condition. A trained eye, aided by the right equipment, can spot corrosion, cracking, surface porosity, weld discontinuities, and mechanical damage without any special preparation of the part.
That speed matters on a production floor or a field job site where downtime is expensive. Visual inspection equipment also supports every other method in an NDT program: a surface has to be visually assessed and prepared before liquid penetrant or magnetic particle testing can proceed, and a radiograph or ultrasonic scan still gets cross checked against what a technician sees on the part itself.
Visual inspection also carries its own documentation burden. Governing codes generally expect a record of what was inspected, under what lighting conditions, and with what equipment, so the inspection holds up if a customer or auditor asks to see the paperwork later. Equipment that supports that record, rather than equipment that only supports the look itself, tends to earn its place in the inspection kit.
Core Categories of Visual Inspection Equipment
Visual inspection equipment ranges from simple handheld tools to purpose built optical instruments. The main categories an industrial buyer should know:
- Visible light meters: Measure the light intensity on a surface against the minimum levels most inspection codes require, confirming the inspection area is lit well enough for a defect to be seen.
- Borescopes and fiberscopes: Rigid or flexible optical devices that let a technician see inside bores, tubing, castings, and other cavities that are not visible from the outside.
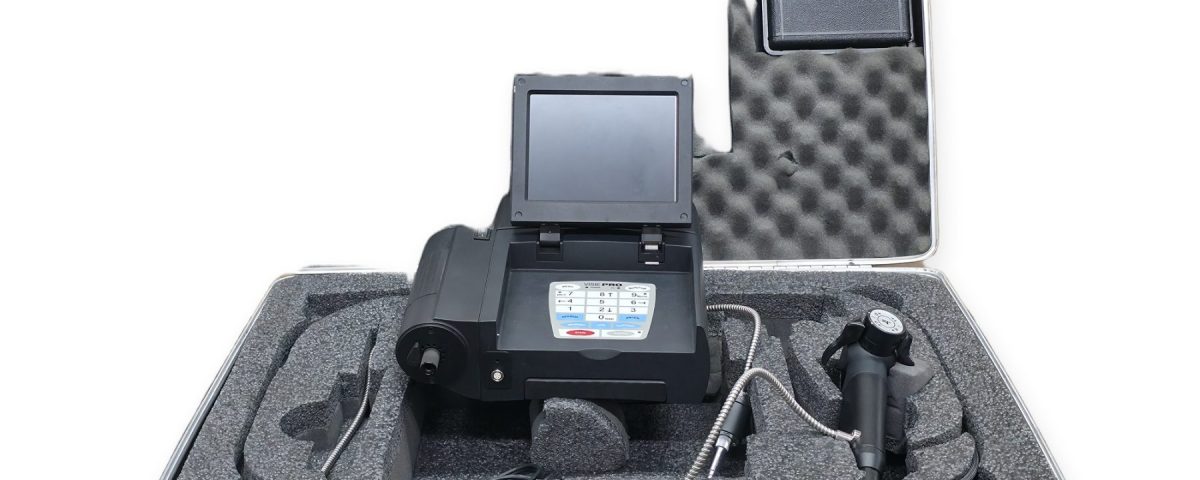
- Videoscopes: Digital remote visual inspection systems that capture and record video and still images from inside a component, useful where a documented record is required.
- Magnifiers and inspection mirrors: Support close range inspection of welds, fasteners, and small components where fine detail matters.
- UV and black lights: Paired with fluorescent penetrant systems to make indications visible under controlled lighting conditions.
Visible Light Meters and Lighting Standards
Lighting is not a minor detail in visual inspection. Most governing codes, including ASME and API inspection procedures, set a minimum light level for direct and remote visual examination, and an inspection performed under inadequate lighting is not a defensible inspection regardless of how experienced the technician is.
A visible light meter confirms and documents that the lighting at the inspection surface meets the required level before work begins. This is a simple step, but it is the one most likely to get skipped under time pressure, and it is also the one an auditor or customer is most likely to ask about after the fact. Keeping a calibrated light meter in the inspection kit, and recording the reading as part of the job paperwork, closes that gap.
Borescopes and Remote Visual Inspection Tools
Not every surface that needs inspecting is reachable by eye. Engine bores, heat exchanger tubing, piping interiors, and cast or forged parts with internal cavities all require a way to see around a bend or down a narrow passage without disassembling the component.
Rigid borescopes work well for straight line access over shorter distances. Flexible fiberscopes and videoscopes extend that reach into curved or tortuous paths, and a videoscope adds the ability to capture a recorded image or video clip for the inspection file. The choice between them generally comes down to the geometry of the part, the access point available, and whether a permanent visual record is required by the governing procedure.
Matching Visual Inspection Equipment to the Application
Different industries lean on different combinations of visual inspection equipment:
- Aerospace: Borescope inspection of engine interiors and structural cavities, often requiring high resolution videoscopes and documented recordings for the maintenance record.
- Manufacturing and fabrication: Light meters and magnifiers supporting weld inspection and in process quality checks on the production line.
- Oil and gas: Borescopes and videoscopes for pipeline, pressure vessel, and heat exchanger tubing inspection, frequently paired with liquid penetrant or magnetic particle follow up.
- Construction and structural inspection: Portable light meters and inspection mirrors for field verification of welds and connections.
Matching the equipment to the application, rather than buying a general purpose kit and hoping it covers every job, keeps an inspection program efficient and keeps technicians from carrying tools they rarely use.
Maintenance and Calibration Intervals for Visual Inspection Tools
Visual inspection equipment still needs upkeep even though it does not involve the sensors, probes, or sources found in other NDT methods. A visible light meter drifts out of calibration over time just like any other measurement instrument, and a borescope or videoscope depends on clean optics, a working light source, and an undamaged insertion tube to deliver a usable image.
Setting a recertification schedule for light meters, and a routine cleaning and inspection schedule for optical equipment, keeps a visual inspection program from quietly losing accuracy between jobs. Working with a supplier that offers calibration and repair support, not just equipment sales, makes it easier to keep that schedule on track rather than finding out a tool has drifted only after a job is already underway.
What to Check Before You Buy
A few questions worth answering before committing to new visual inspection equipment:
- Does the equipment reach every access point your parts require, including the tightest bends and smallest openings?
- Can the light meter and any imaging equipment be calibrated and recertified on a schedule that matches your governing code?
- If a documented visual record is required, does the system capture and store images or video in a format your quality system can archive?
- Can the supplier support calibration, repair, and consumables after the sale, not just the initial purchase?
Getting these answers early avoids a mismatch between what the equipment can do and what the inspection procedure actually requires.
Find the Right Visual Inspection Equipment for Your Program
Whether your program needs a calibrated light meter, a borescope for hard to reach cavities, or a full visual inspection kit built around your application, the right equipment starts with understanding the access and documentation requirements in front of you.
Newco Inc supplies and services visual inspection equipment alongside the full range of NDT disciplines, including radiography, liquid penetrant, magnetic particle, ultrasonic, and eddy current systems. Our team can help confirm your light meter or borescope stays within calibration through our ISO/IEC 17025 calibration services. Contact our team to talk through your application and get a quote.